
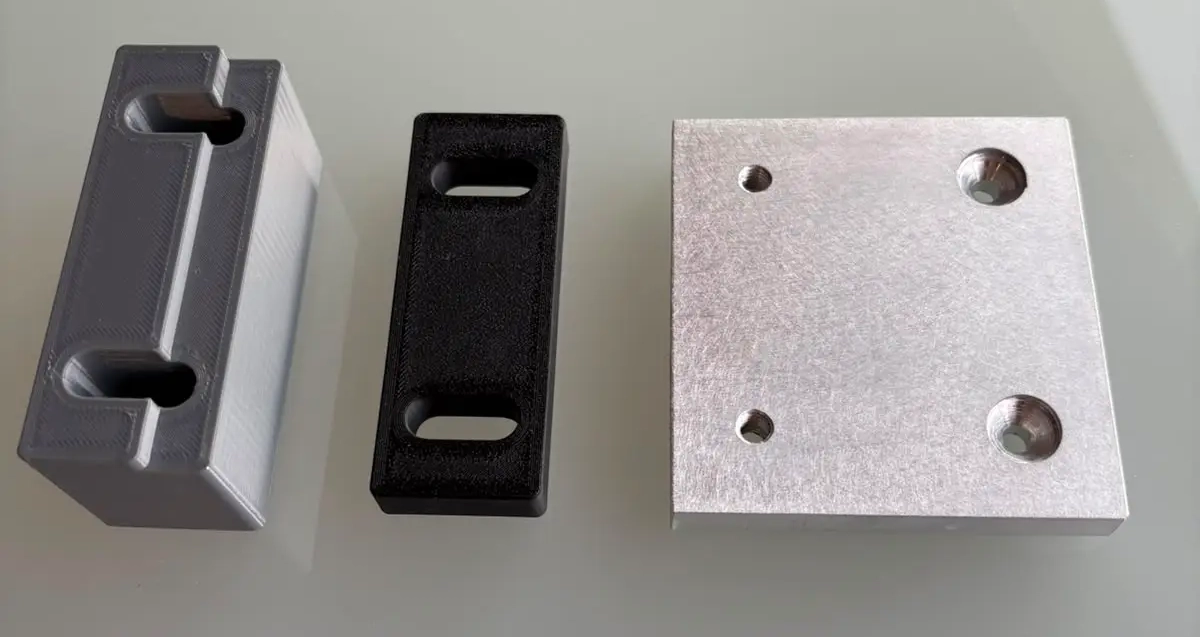
The most common disappointment in 3D printing arises not at the printer but at an expectation. A process capable of ± 0.1 millimetres does not deliver ± 0.1 millimetres on every dimension of every part. This article explains why – and what you can do to make your fit sit right.
What we achieve in contract manufacturing
In 3D printing contract manufacturing the guide values are: ± 0.1 millimetres for FFF and FGF, ± 0.02 millimetres for SLA through our partner. For ceramic parts the figure refers to the green part – after sintering, shrinkage is added on top.
These values apply to well-designed parts. That is not an excuse but a physical fact: a 3D-printed part cools while it is being built, and where material cools, it contracts.
What dimensional deviations actually come from
- Part size. Over a length of 20 millimetres a deviation stays small. Over 300 millimetres the same relative deviation adds up to visible distortion.
- Jumps in wall thickness. Thick and thin sections cool at different rates and pull on the part. Even wall thicknesses are the single most effective measure.
- Orientation on the build plate. A part behaves differently in Z than in XY. A hole printed upright is rounder than one printed lying down.
- Material. Semi-crystalline plastics shrink more than amorphous ones; fibre-reinforced compounds behave differently again.
Surface finish: the layers stay visible
Extrusion processes build in layers, and those layers show. On vertical faces they appear as fine grooves, on shallow sloping faces as stair steps. The shallower the slope, the more noticeable.
If you need a smooth face, there are three routes: put the face in the plane of the build plate, have it post-processed, or change process. SLA delivers the far smoother surface as standard.
Post-processing beats process optimisation
Where a dimension really has to sit, post-processing is often faster and more reliable than any amount of parameter adjustment. We offer blasting, painting, fitting threaded inserts, tapping and reaming of fits.
A fit that is printed and then reamed is more reliable than one that is supposed to be accurate straight off the printer. Plan this step in rather than adding it later – in the quotation it costs little, after the fact it costs another run.
What you can do when designing
- Specify tight tolerances only where they are needed functionally. Every tight dimension costs money.
- Keep wall thicknesses even.
- Allow machining stock on fits and have them post-processed.
- Send us the file in advance. We will tell you which dimensions will be critical before anything is printed.
Which processes deliver which accuracy is set out in the process comparison. A practical example with real parts is in the article on simple parts from contract manufacturing.